
Residential — design proposal
Studio House
Project overview
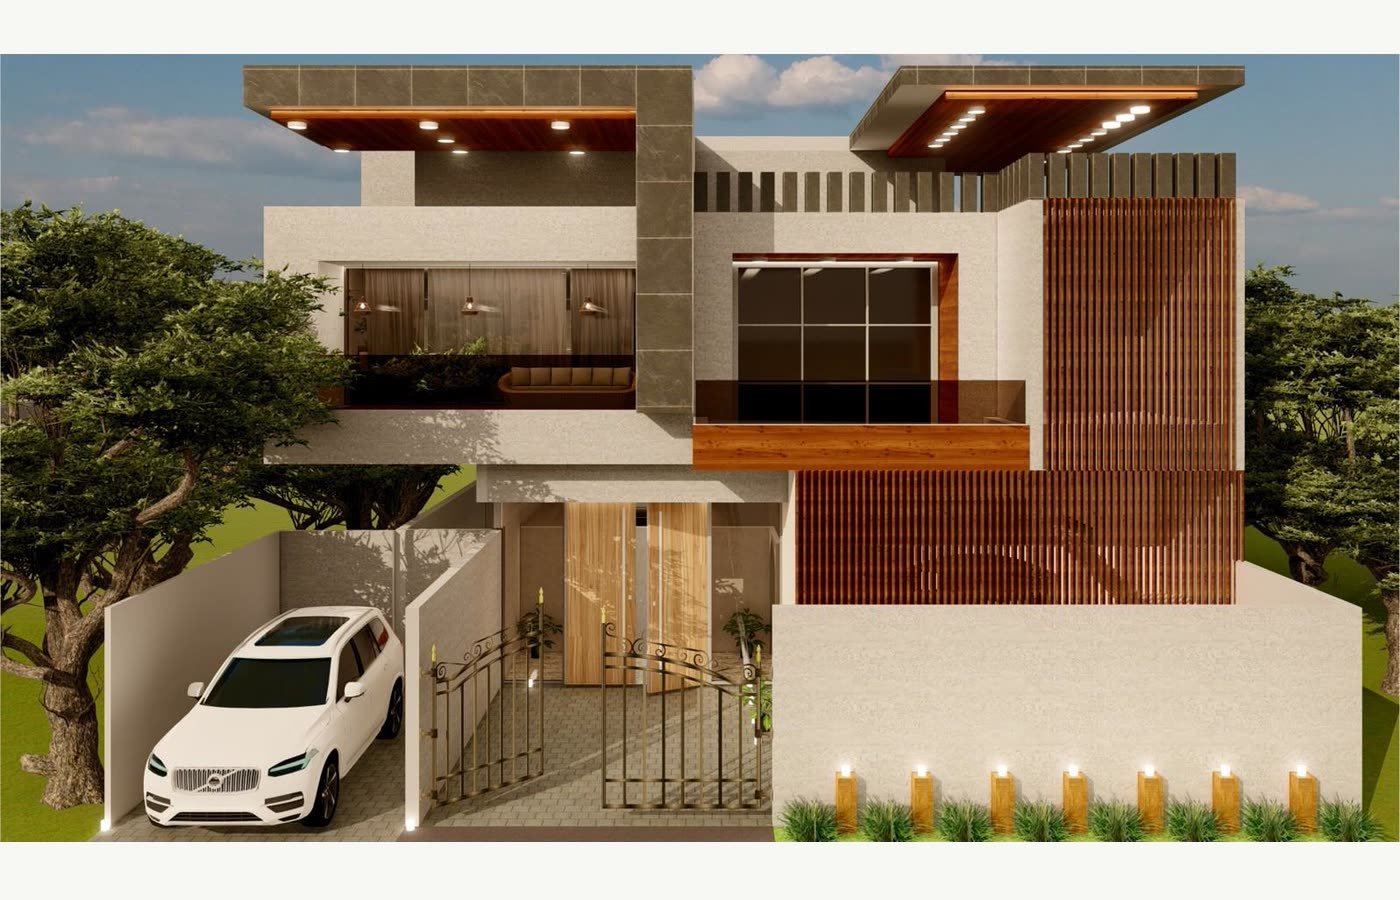
A design proposal for a compact house, worked up from the street elevation through to the furnished plan. The front is composed from stone, timber screening and a deep shaded recess over the entrance, with covered parking set into the footprint rather than added in front of it.
Scope delivered
- Street elevation and material treatment
- Furnished floor plan
- Living, dining and kitchen interiors
- Bedroom interiors
Key materials and features
Timber screening carries across the elevation and into the interior as a repeated motif, which keeps a small frontage reading as one composition rather than several unrelated parts.