
Religious — design proposal
Mosque Design Proposal
Project overview
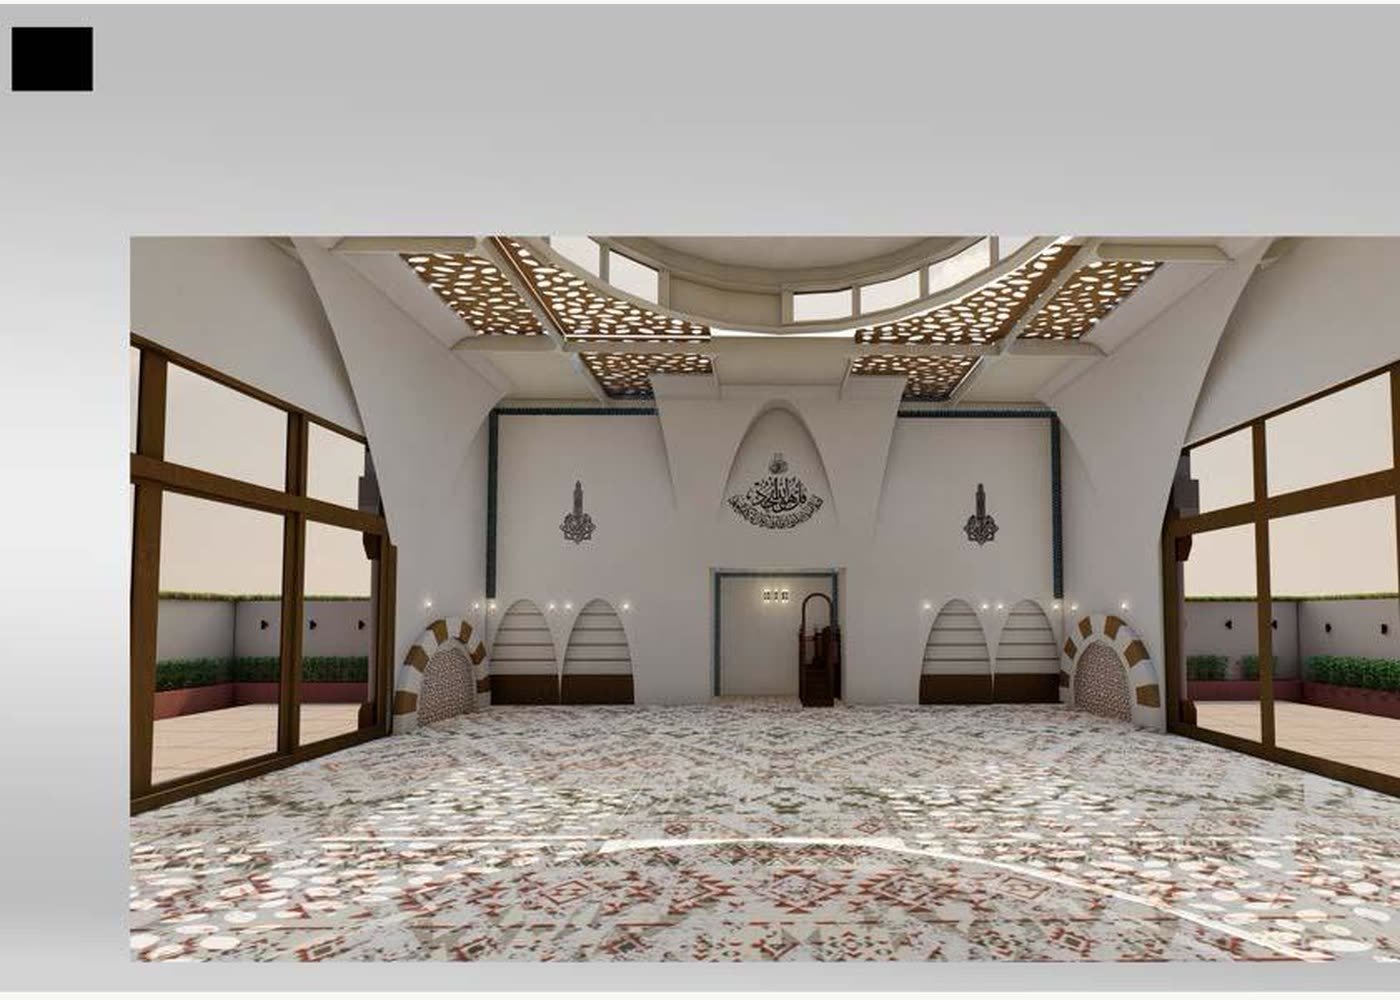
A full design proposal for a mosque, taken from site analysis through to the interior of the prayer hall. The study sets the building against its approaches — Shahrah-e-Faisal, Korangi Road and the FTC flyover, with Indus University and Frere Hall as reference points — before resolving the plan, sectional elevations and facade. The interior is designed around a naturally lit prayer hall with an arched arcade and a patterned floor, down to details such as the shoe racks at the entrance.
Scope delivered
- Site analysis and approach study
- Floor plan
- Sectional elevations and facade design
- Prayer hall interior design
- Entrance fittings and shoe rack detailing
Key materials and features
The prayer hall is lit from tall glazed openings on both flanks rather than from above, which keeps the qibla wall as the darkest and quietest surface in the room.