
Hospitality — design proposal
Guest House, Skardu
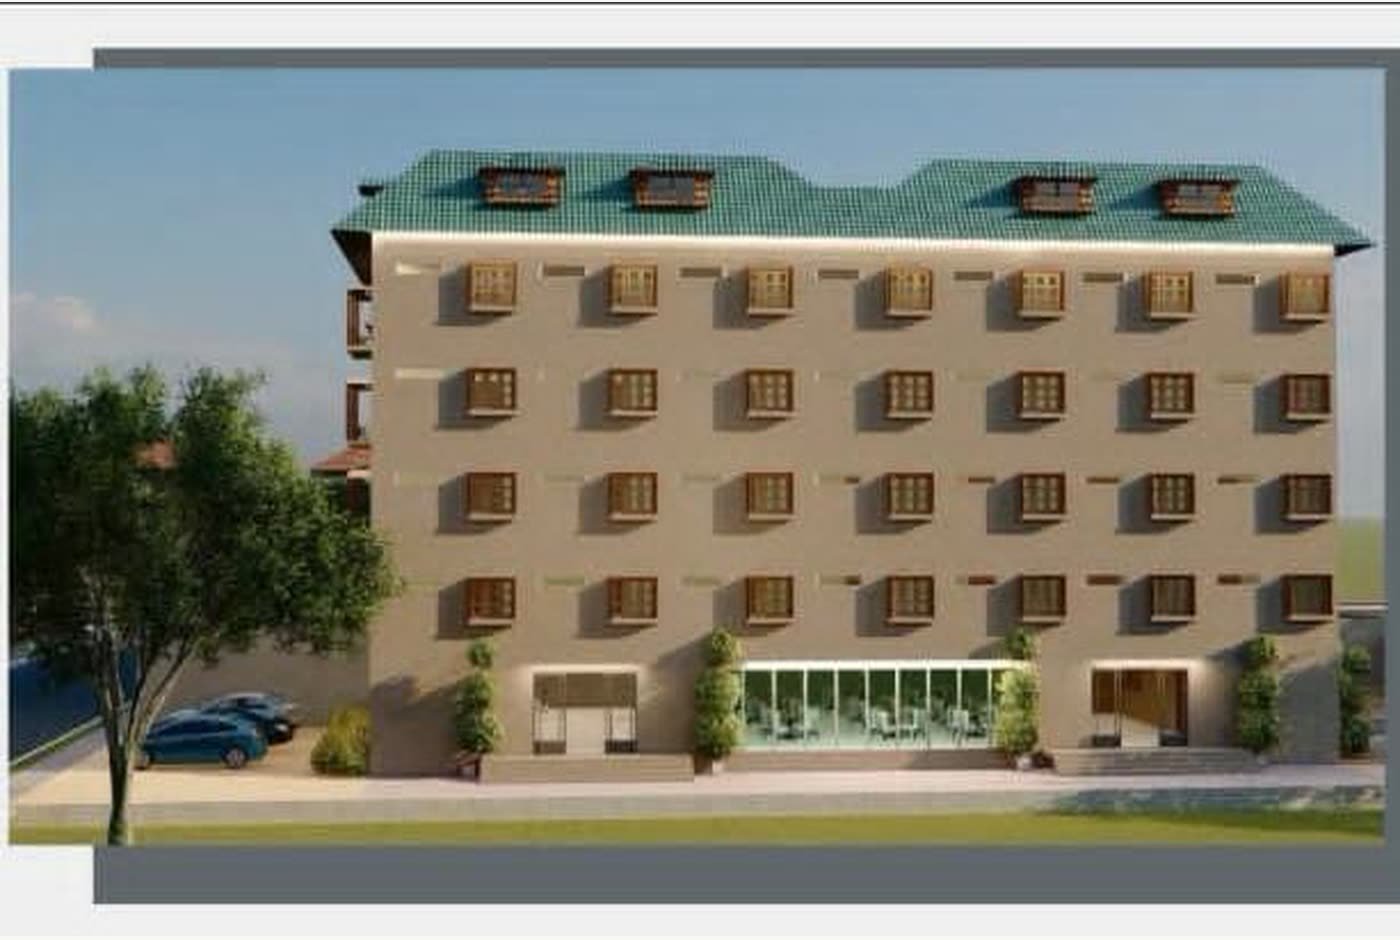
Project overview
A design proposal for a guest house in Skardu. The elevation answers the local climate and building idiom — a pitched metal roof, a rhythm of deep-set windows and a solid masonry base — while the interior set covers the arrival sequence and the rooms guests actually use: lobby, reception, lounge, and a range of bedroom types.
Scope delivered
- Exterior elevation design
- Lobby and reception interiors
- Guest lounge and communal areas
- Bedroom interiors across several room types
Key materials and features
The interior palette leans on warm timber panelling and layered lighting to soften rooms that would otherwise feel cold at altitude for much of the year.